Thursday, 20 February 2014

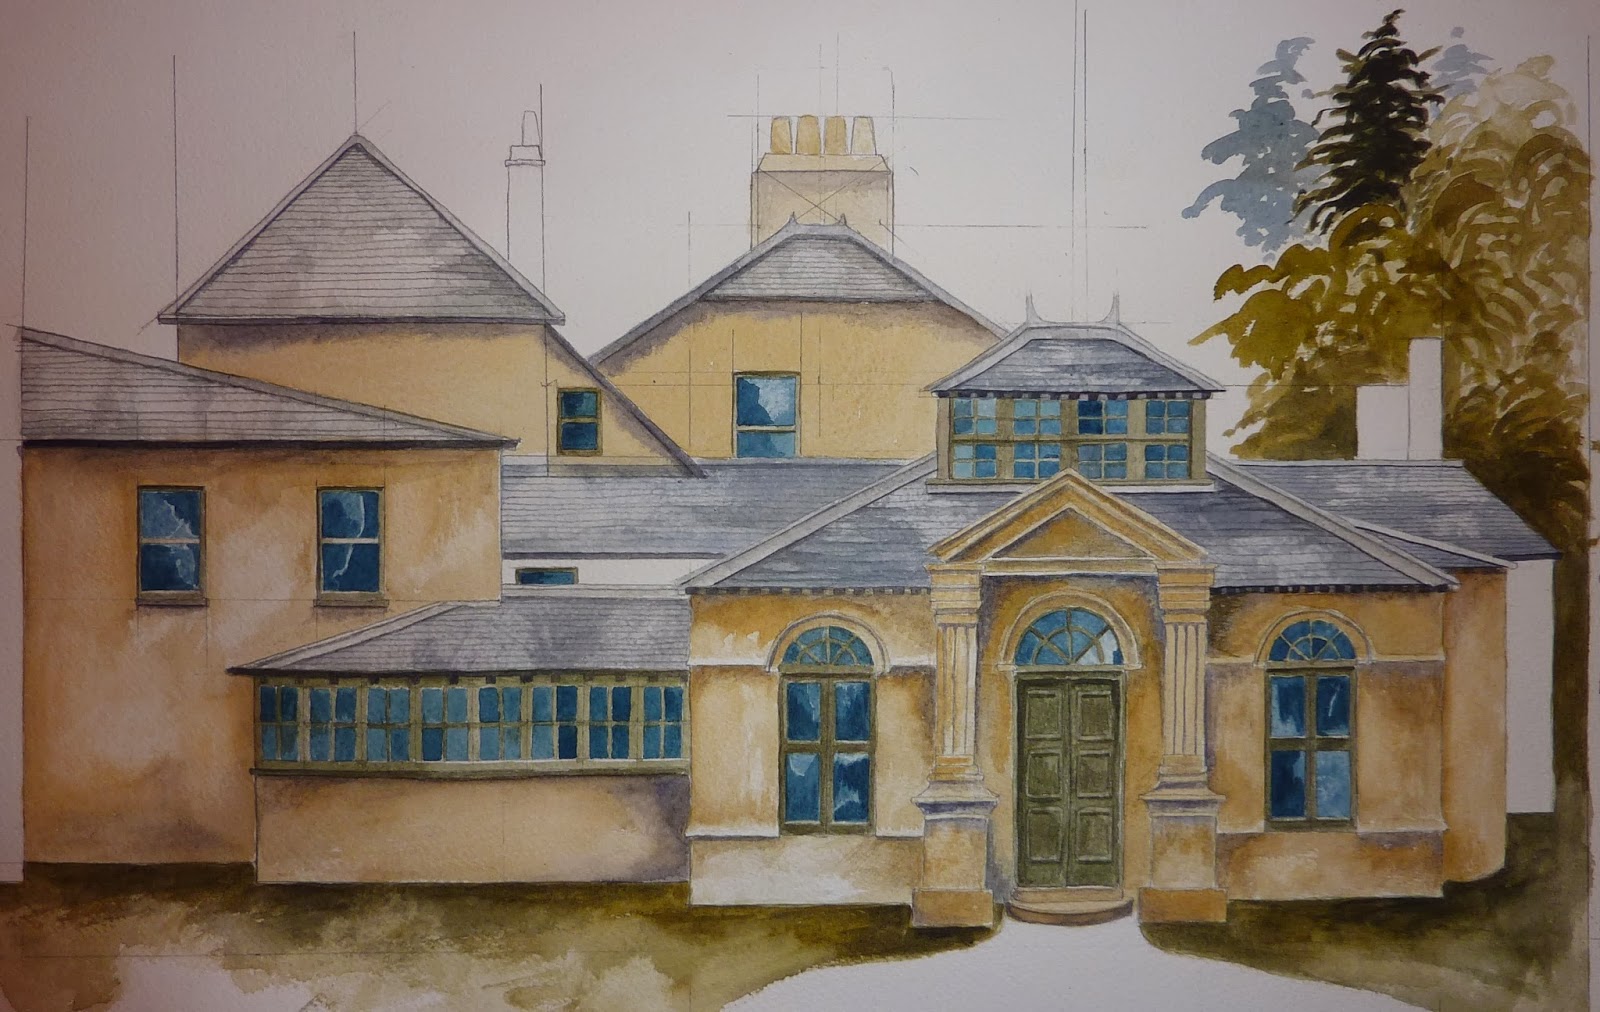
Local Artist Ceri Leeder Reconfigures Brynkir

Mark and I have worked in the past on previous sites, reconstructing remains from photos, finds and maps. Brynkir had a number of old photos which I began by amassing and staring at. Staring, I have found, is an excellent way of getting to ‘see’ what you’re looking at; It may feel like nothing is happening, but the brain likes it, and will continue on with the work even when you have put it out of your mind. After staring I produced the following sketches in pen and ink:


All of which were inaccurate, but gave me a starting point. It was also interesting to see what mistakes my brain was making...which pieces were privileged and which were diminished. Then I began a series of more measured drawings and ended, with a fairly accurate representation, and finally began to paint and put in colours. At this point I was very dependent on the archaeological finds and needed to see what plaster fragments were being dug up. I also looked at a number of buildings of the same date nearby.


The other side of Brynkir was easier to reconfigure, as there were one or two photos that I could work directly from. Getting the pattern and number of the large stones was the problem in this case. There was also some dispute as to what comprised the outer range of buildings and the line of the wall, and again There was a certain degree of speculation on exactly what was what.


Finally the most challenging drawings were to reconfigure the medieval hall. There are no photos of this, only a few standing remains and I worked from analogies with other medieval halls and gatehouses, There were some test pits put in in the summer of 2013, and these helped with some of the directions and dimensions.
This is very much a work in progress and subject to all sorts of edits and additions.


- Written by, and images kindly donated by Ceri Leeder.


Wednesday, 5 February 2014

Penmorfa, Llandudno- By Dr. Michael Senior

© Copyright Margaret Clough

Llandudno is going through one of its periodic bouts of Alice-mania.  There is a body called Project Alice setting up trails and plaques.  Huge wooden statues of the characters from the Alice books are dotted around the town.  The rationale is that it is just possible that this was the site of origin of Alice in Wonderland.

It wasn't, of course.  My book Did Lewis Carroll Visit Llandudno? shows the unlikelihood of the author's ever having been there.  The origins of the book are well-attested, and located elsewhere.  Undoubtedly however Alice Liddell, the little eponym, did come to this embryo seaside town with her family as a child.  The only trouble, from Llandudno's point of view, is that there is nothing to show for this - now.

When the family first came they stayed in a boarding-house near the north shore of the town which was as a whole, in 1861, under construction.  It was while they were there on their Easter holiday that Alice's father conceived the idea of adding to the construction of the new town by building himself a holiday home there.  He was Dean of Christ Church, Oxford, and so well-off and blessed with long vacations.

Surprisingly he chose the wild west shore, where no development had then taken place, and equally surprisingly he chose an off-the-peg design which he saw in an architect's window in Church Walks.  He commissioned a contractor and went back to Oxford.  Liddell had evidently scant knowledge of how things are done in north Wales.  When he came back that summer he found that nothing had happened, and by the end of another year he grew impatient, sacked the contractor and employed another firm.  The message got through, and by the summer of 1862 the house got finished.  It was, in its original form, a strange anomaly, on the West Shore.  Urban and Gothic in nature, it stood up sharply against the Great Orme as if it had got displaced from a major city.

Over the years Penmorfa was modified by random additions which, though architecturally irreverent, relieved its former mid-Victorian austerity.  It fitted better, as a slightly rambling amalgam, into the largely natural context.  As the Gogarth Abbey Hotel then it had a long and happy life, interrupted by the Second World War, during which it was commandeered as officers' accommodation for the local gunnery school, and the site of the Officers' Mess.  It was a family hotel, the beach being a few yards below it, the Orme above, and it had a wonderful view of the famous West Shore sunsets.  Then in due course it became less financially valid and came up for sale.

It was still the time when developers made easy money out of building flats, or, as they called them, apartments.  The site fell into the hands of one of those, and they sought to pull down the old and inconvenient building.  When the planning authority demurred they tried to incorporate the Liddell's house into a modern scheme, but this was made impracticable by its falling into disrepair.  Its new owners had taken the side off and the roof off so that it was totally exposed to the weather, and what had been only recently a substantial hotel was a sad, and, it was claimed, dangerous shell.

The local authority decided (too late) to get it listed.  It is remarkable that it had never been so.  Cadw claimed that it was not of architectural merit, and discounted the historic and cultural connections. The Council's weakness was a paranoia about being sued for compensation, after being obliged to put up public money to fight a long appeal case.  All the applicant has to do is imply that they can afford the best legal representation and will go for compensation if they win, and the planning authority goes weak. They could not safely spot-list the structure without the suport of Cadw, and Cadw declined to give it.  The result was that the holiday home of Alice's family came down, bringing down with it any valid connection to be seen now between Alice in Wonderland and Llandudno.


It is only a bitter comfort to note that the site is still vacant, a memorial, someone might say, to cynicism and greed.

© Copyright Matt Baines
-Written by Dr. Michael Senior

-Images used under this license. No changes were made to both of these images.

Monday, 27 January 2014

Remote, Derelict and on the Market- By Regular Love My Wales blogger, Tim James


The derelict  farmhouse known as Pemprys,  twenty minutes from Aberystwyth is currently on the market.

If seclusion is what you're after then this house is the one for you! This Grade II listed  building is sited on a small plot of land and it sits in a secluded valley  up a long and bumpy track.

After negotiating the fallen trees and the pot holes I reached the farmhouse. It was dusk and the light was fading fast. The ground was wet and there was  a cold chill in the air.

The walls of the house were thick and seemed to be in a good state, but the roof had many slipped slates and there were no signs of any activity to patch the holes up.

Walking into the house I saw a layer of mud covering the ground floor.  Some attempt to make the house semi- water tight had been made, but this was purely by blocking the windows up with whatever  stones or pieces of wood  had been lying nearby.  In the main room a large inglenook fire place took up the majority of  one of the walls, but the large wooden beam  that held up the chimney  had a great  crack in it and had consequently shifted  allowing the  wall above it to drop.  A rickety staircase led to the first floor, and I had to avoid the holes and rotten floor boards to take a look. There was evidence of wildlife, of various kinds, making the cottage their home. 

There are six rooms in total,  as well as a barn which is built onto the end of the house. This is a good size cottage sitting in the most beautiful position.

Sadly,  planning permission has already been refused twice, with the local authority suggesting  that a better use would be to use the building to house animals! Surely this is not the right answer!   Further worries from the council  include access and the presence of bats at the property. The lack of facilities at the property and  its remote location are factors that could put off many perspective buyers, but for someone wanting to live off-grid this could be perfect!

I will watch and hope that someone who can take on the many challenges of this property will appear and bring it back to life.

-Post courtesy of Tim James

Monday, 13 January 2014

The Archaeological View: A few of my Favourite Finds

I thought in this guest blog post I would share with you some of (in my view) my most interesting finds. It is a question often posed to the archaeologist, aside from the shudder inducing “Do you dig dinosaurs?”  immediately replied with a resounding “NO!”  I have had the good fortune to work in various sites as an archaeologist and ceramicist, both in commercial and research projects, in a variety of locations including the UK, Romania, Egypt and Sudan. I have been lucky enough to dig in some of the most incredible sites of the ancient world.

However, it is often the most every day, mundane item that can inspire you. On my first job as a commercial archaeologist, fresh out of university in 2008, I worked on a site in Shoreditch. The area was about to be developed into a hotel extension and so needed to be checked for archaeology. London is well known to contain a variety of building activities, particularly during the Roman, Medieval, and Victorian periods. We hoped that the site that I was worked at would be Roman date. However, I came across a sole of a leather shoe belonging to a young child in the middle of a soggy London grey clay ditch. It proved to be medieval and so the feature was dated accordingly. The shoe had been beautifully made, formed in a delicate point. (I have rather unevenly drawn it for you within the water it was stored in to conserve it in case you can’t see it). 
The medieval shoe found on Shoreditch high street, London excavations (ASE UCL)

Egypt
An exciting puzzle came during excavations at the site of Heit el Gurob, el Fayoum, Egypt in 2011. I was helping the team to document and record some of the looted tombs in the area. Many had been sadly trashed and human remains lay scattered all around. We sought to record as much as possible of what was left. We came across a gloriously decorated ceramic coffin that had been smashed to smithereens. We found 72 bits in all, and managed to fit most together. See http://www.gurob.org.uk 
Virpi displaying one of the uncovered painted ceramic coffin pieces

Sudan
More recently in February 2013 I was lucky enough to join the British Museum team at their site of Amara West, Sudan. The site dates to the Late Bronze Age and was an Egyptian town within Northern Sudan. At that time, Northern Sudan was part of the Egyptian empire and Amara West was a key administrative hub for the area. I was assigned to excavate one of the houses, which was remarkably well preserved including mud floors, benches, plastered walls, ovens and hearths all surviving. As an Egyptologist, I'm often asked if like Howard Carter when he discovered Tutankhamen, I’ve seen “the glint of gold.” Well I have to admit in Sudan, I did, albeit a very small piece within a necklace. 
Some of the rooms of the house (containing the circular hearths). Courtesy of British Museum. Click here 

I found the necklace (F6925) laying curled up on top of a piece of pottery sherd within a layer of debris of ash, animal bones and pottery. It comprised of around 100 very small beads made of Egyptian faience, 2 of carnelian and one beaten gold bead in the centre. Within this same room an incredible stone schist bowl, a metal chisel and a large sheep/goat skull was also uncovered in a room with three large bread ovens.
The partially excavated gold, carnelian and faience necklace. Courtesy of the British Museum.

Selim with the beautiful stone schist bowl he found on top of the oven in E13.16.2

Within the largest bread oven, deeply embedded into fired clay was a large storage pot, the most exciting find for a ceramicist! It is exceedingly rare to find a complete vessel within an ancient house, whereas they are comparatively common within graves and tombs. It proved tricky to excavate, as it had been completely cemented into the base of the oven, perhaps even heated, and then crushed slightly as sand blew in after the house was abandoned. In the end, I was forced to (carefully!) hack away underneath it with my hand mattock for days before it finally could be released. Before it could be lifted, I had to empty it of windblown sand. Sand can be surprisingly heavy believe me!
Adly, Micki, Camel train, Large Pot and I within the oven where it was excavated from, Amara West

So far, I have been remarkably fortunate in my fieldwork opportunities. I hope you enjoyed this short blog post on some the highlights of my short career in Archaeology and Egyptology. I’ve only recently graduated in my PhD in Archaeology, and have plenty of new opportunities for fieldwork in 2014. Funding and job opportunities allowing, who knows what the future might bring for an Early Career Archaeologist?

Many thanks for reading!

Sarah

Friday, 13 December 2013

St. Mary's, Tintern


A cobbled path winds its way up a hill from the village of Tintern. It is covered in leaves and mud and the path seems to have been seldom used. As I walked up it a high stone wall appeared on my left, vegetation sprouting from the gaps between the stones.  At the end of the wall two old gates, rusted and left open led into an over grown graveyard.  I entered and spent a while looking up at the ruins of the Grade II listed Church of St Mary. The church is of medieval origin but was virtually re-built in 1886.  The life of the church as we see today would span less than a hundred years before it was made redundant and then  set on fire in 1977. History is sketchy to  how the church’s fate was sealed, was it accident or arson?  Indeed the history of this building is hard to discover at all! It is a romantic site, the graveyard,  largely left to nature  has a few paths cutting through it, which made  finding the best view-points easier, however, the morning dew that  lay on the ground soon soaked  through my shoes and penetrated to my socks. The location is beautiful ; perched on  a hill, the views look out down the valley, where just visible in the distance are the ruins of Tintern Abbey.

Walking up to the church door I took a closer look at the tower, which somehow had survived the fire of 1977. The roof remains although holes are visible. The walls of the tower have been resilient against the last 35 years of weather, Inside a different picture is painted. The walls are now largely covered in ivy and stones have fallen and now lie scattered on the ground. There are some signs of an attempt being made to cap off the walls many years previously.  The delicate stone window to the east of the building is chipped and looks weak. Saplings grow from between the tiles and nature is trying to reclaim the site.  An old cellar lies beneath part of the church, the floor long gone I trod carefully around the edge, not wanting to end up falling in. The church still boasts some  beautiful stone carvings.

I had made my visit at a good time of year as winter had stripped the lush green vegetation from the walls  making it easier to inspect its condition.  St Marys is a romantic ruin, one that I think should remain a ruin. But for it to remain at all, work must be done to stop it from being enveloped by nature.

-Tim James

Monday, 9 December 2013

Organised Kaos Youth Circus- Cwmamman Church Hall

The Cwmamman Church Hall was in operation during the 19th century and fell out of operation, into a dire state of disrepair. Luckily it was remembered by Nicola Hemsley, the Director of Organised Kaos, a local circus company. Nicola has fond memories of the Church Hall as it was the first stage that she performed on, it was because of this that she decided to take on this building as her company's permanent venue. Bringing the circus to an area which has a lack of resources and saving the building for the community, good for her!

She found the place lacking foundations and discovered that the heat had caused the floor to collapse! Following their agreement on a long lease of 25 years in August 2011, work began to secure the funding needed and plan a hectic restoration project. It has been a labour of love and at present, phases 1-3 are complete; this is including the porch, the kitchen and toilets and she is ideally looking at a Summer completion, lets hope it all goes to plan!


Click here to see more information on Organised Kaos and the project: www.organisedkaos.org.uk

Thursday, 28 November 2013

Neuadd Fawr: A classical beauty


North of the small Carmarthenshire village of Cilycwm and surrounded by beautiful countryside stands Neuadd Fawr, a classically fronted grade II listed mansion set within its own parkland. The house was originally built in 1784 and was subsequently enlarged and remodeled in the 1820s to the neo-classical house we see today. The house remained with the original family until it was transformed into a school in 1940. It then had a brief stint as a youth hostel before being passed back to a distant member of the family. However the upkeep of the house was ignored and the rot set in.

The house now stands in a field, fenced off and open to the elements. The roof, although still in situ, now heavily undulates and holes are appearing where the slates have slipped allowing the wind and rain to penetrate deep into the fabric of the building. Trees have sunk their roots into the masonry, pushing the cast iron ionic columns of the porch out of line. Inside, the staircase with its Egyptian lotus leaf banisters has long gone and so too have the fireplaces and panelling. The first floor has largely collapsed, leaving the upper walls and doors seemingly floating in space. My initial impression, that this building seemed to be in fairly good order, were now gone! The precarious state of the inside shocked me; I would not be venturing in! It left me with a feeling that time is running out for this fine building. It will just take a single part of the roof to collapse and the process of decay will dramatically speed up. The out buildings surrounding the mansion are in a similar state, apart from the main stable block. They are now roofless and have cracks appearing in the walls and look in a desperate state.

In 1996 the owner applied for permission to demolish the house, but this was turned down. The building was then transferred into the ownership of a limited company to reduce any impact to the surrounding farmland should the house be the subject of a compulsory purchase order. The house is landlocked with no direct access. What will the future hold? Surely the best option for this building is to revert back to its original use as a large family house. I have no doubt at all that if Neuadd Fawr was to be placed on the open market it would be snapped up in no time at all. Few houses evoke emotions like this one. Let's hope that someone steps in to save this glorious building.....before it's too late.
 
-Tim James (http://crumbling-houses.com/)